The Residences
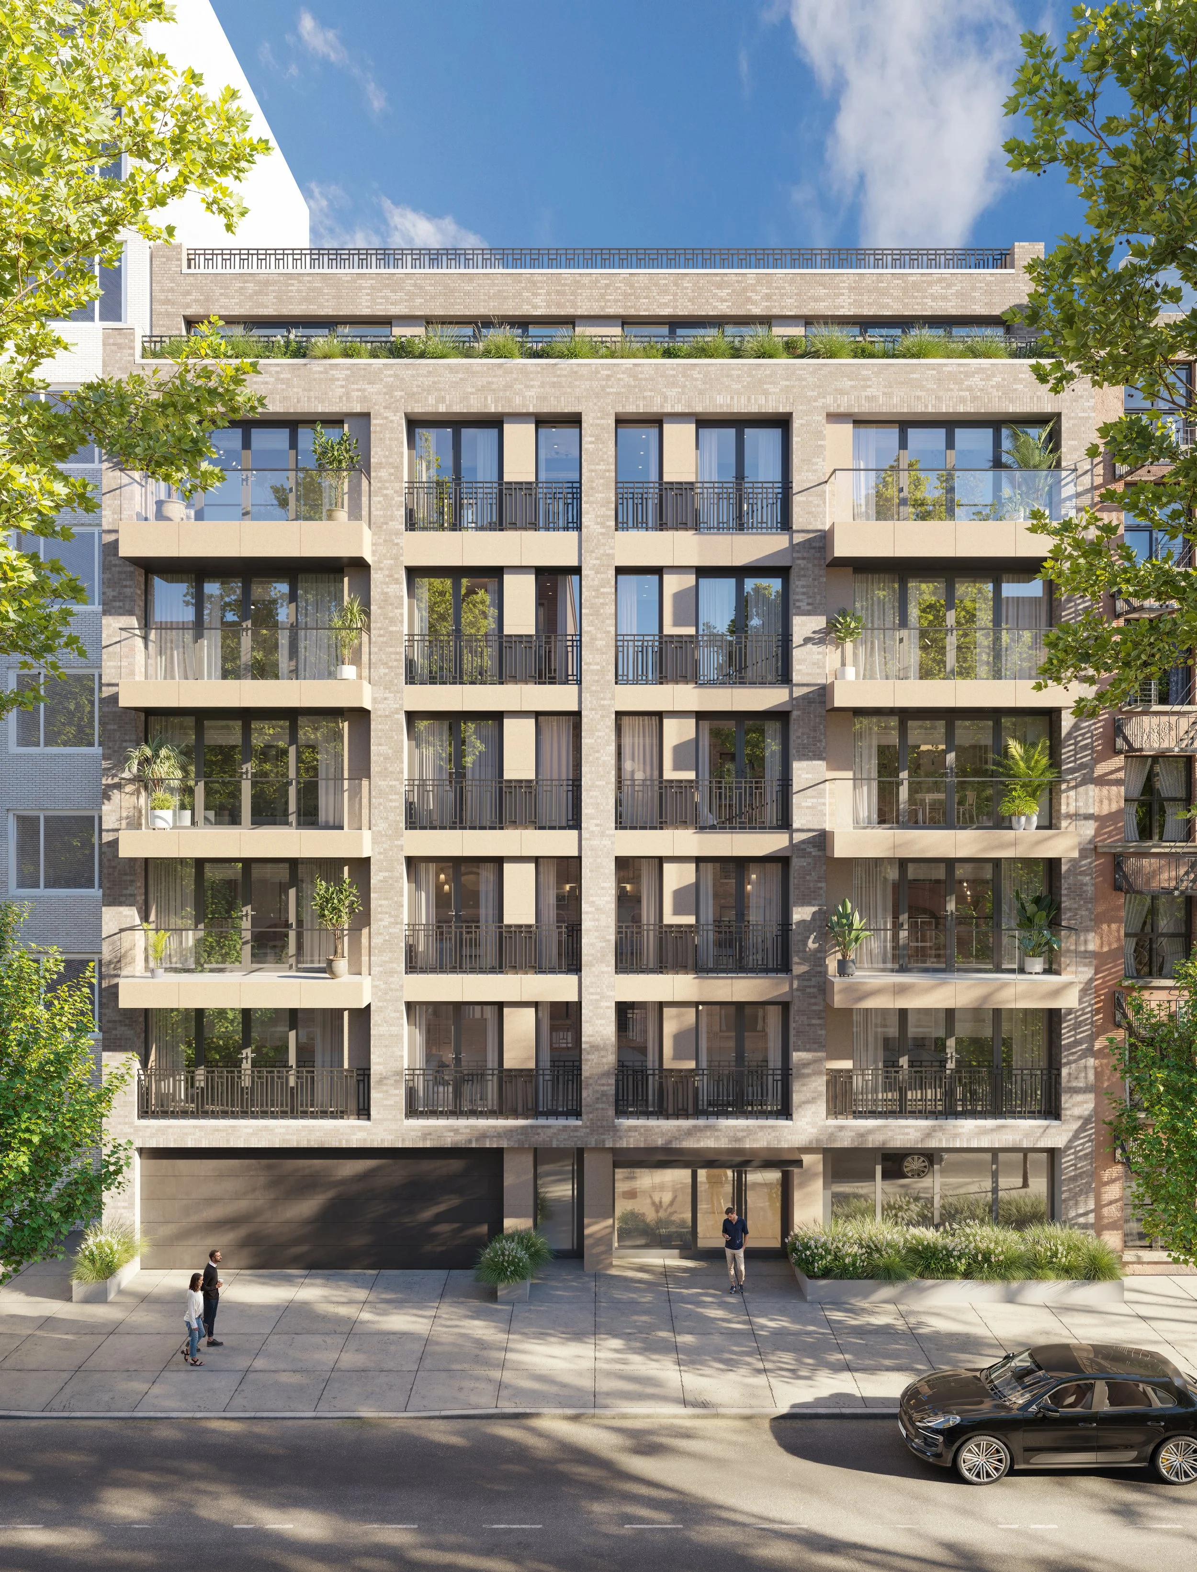
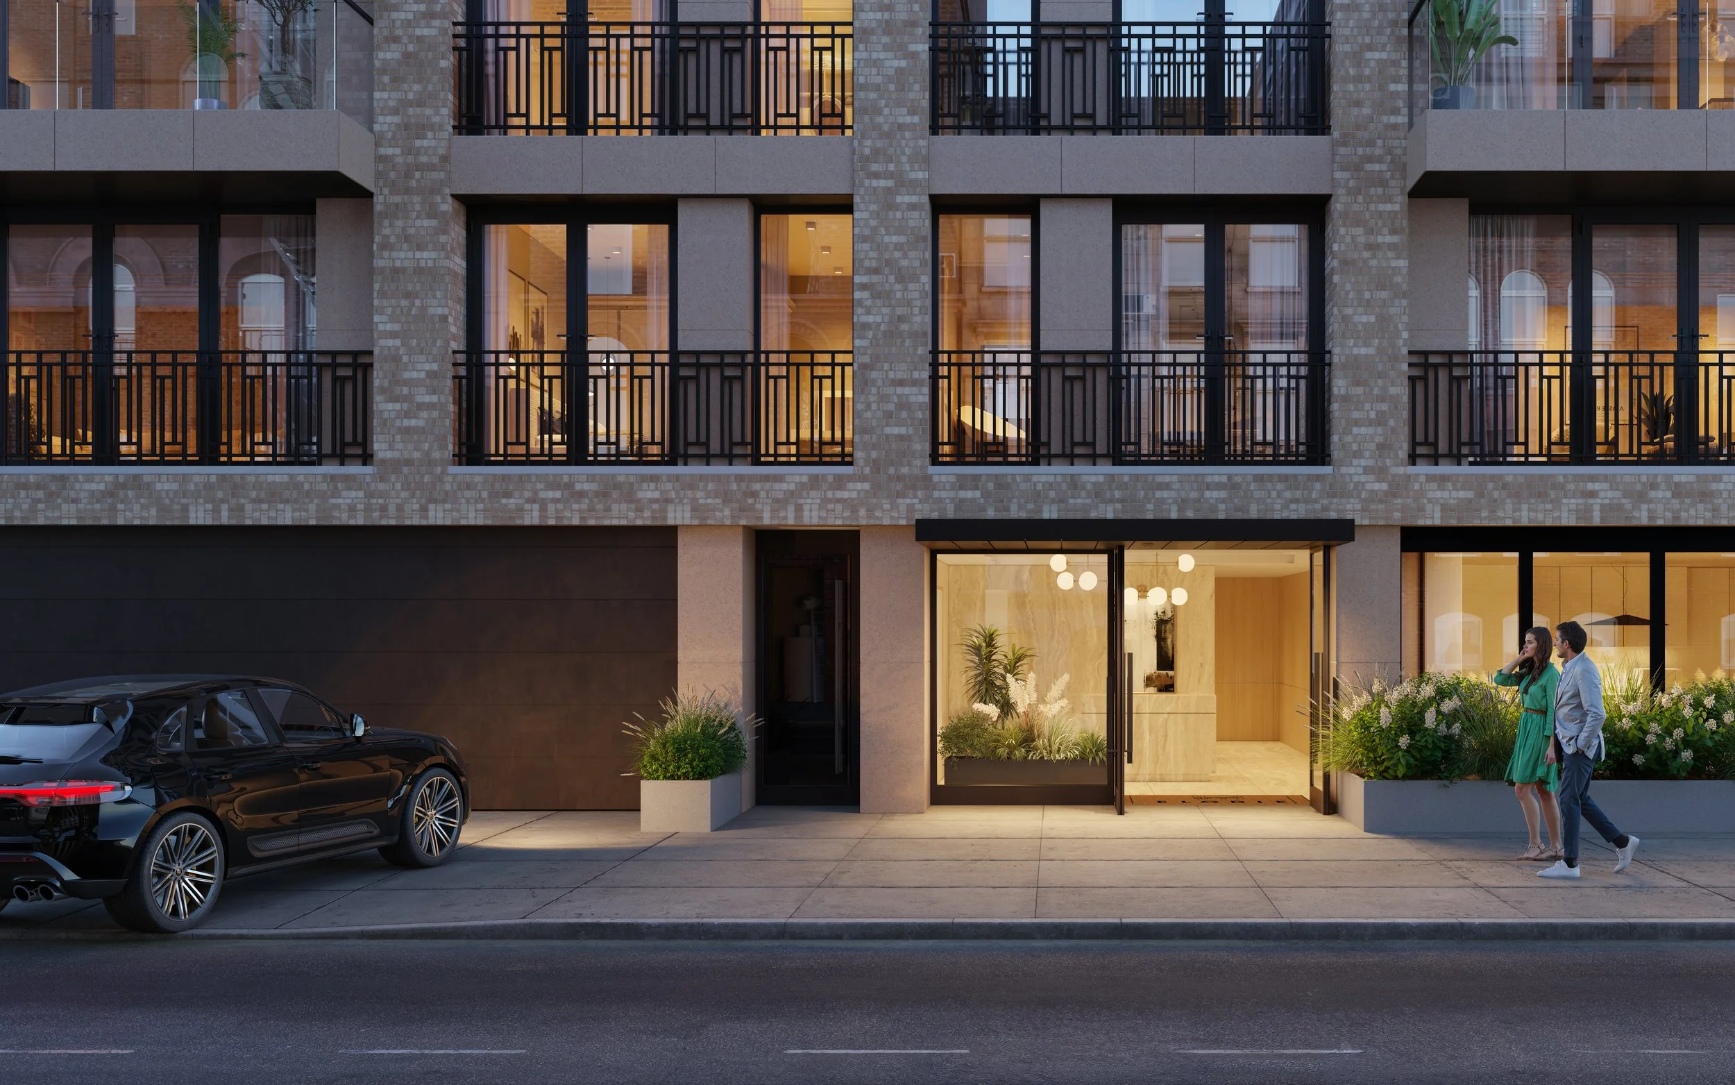
Elodie is an intimate, ground-up condominium comprising just 16 residences ranging from one to four bedrooms. Developed by Visabe Corp., Urban Spring Capital, and GCRE, with architecture by ARC Architecture + Design Studio and interior design by PKSB, the building has been conceived with a focus on considered design, quality craftsmanship, and a residential scale that feels distinctly personal. Its exterior is defined by European-inspired window detailing, a limestone base, and Morning Mist brick by Glen-Gery, creating a contemporary addition to the Upper East Side streetscape.
Elodie | 439 East 77th Street
Our Residences
Considered Spaces for Modern Living
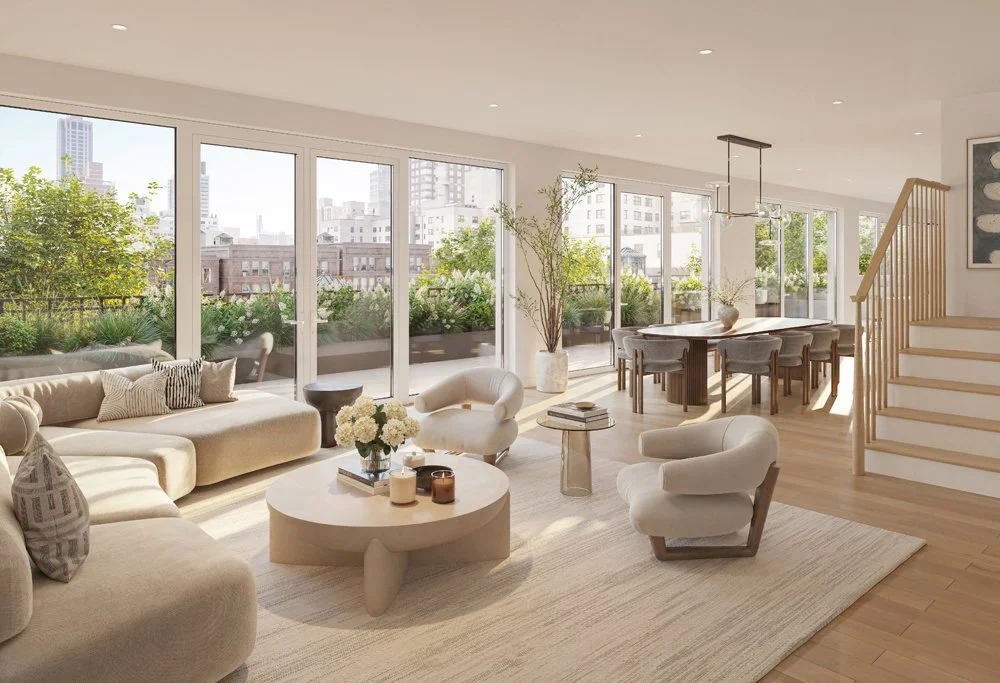
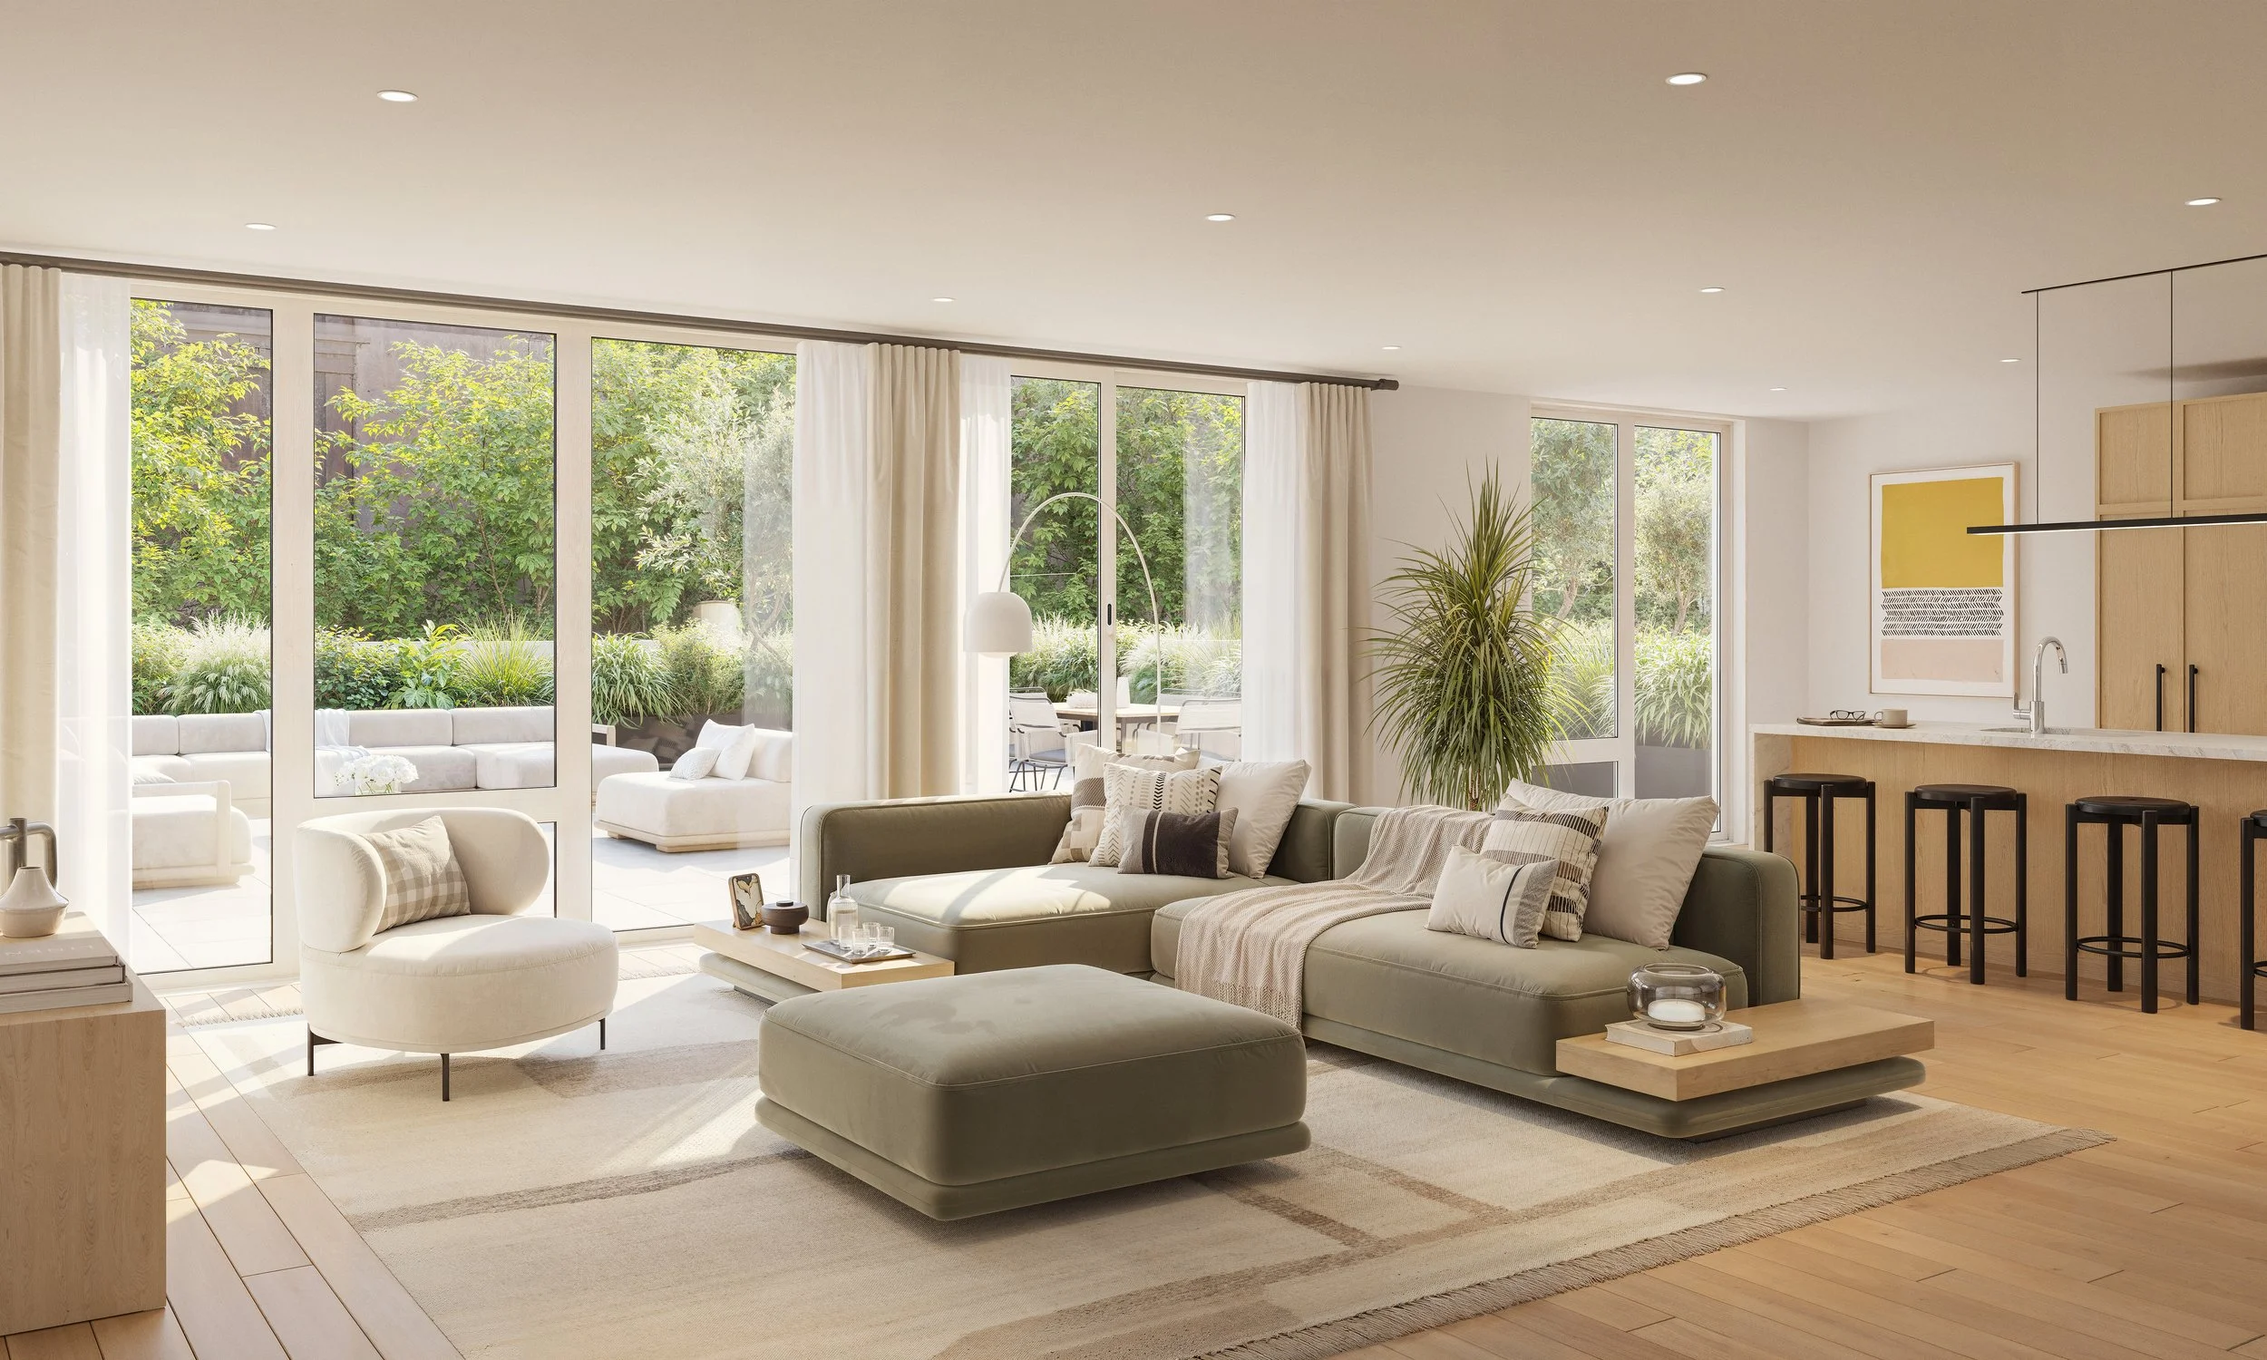
Elodie’s collection of one- to four-bedroom residences is defined by generous proportions, abundant natural light, and a warm, contemporary sensibility. Designed by ARC Architecture + Design Studio, each home pairs wide-plank European white oak flooring with thoughtfully composed layouts and a refined natural material palette. Select residences extend outdoors to private balconies and terraces, while expansive windows create an effortless connection between the interiors and the surrounding city. From gracious one-bedrooms to substantial family residences, every home has been designed with an emphasis on comfort, craftsmanship, and enduring livability.
Our Kitchens
Natural Materials. Elevated Function.
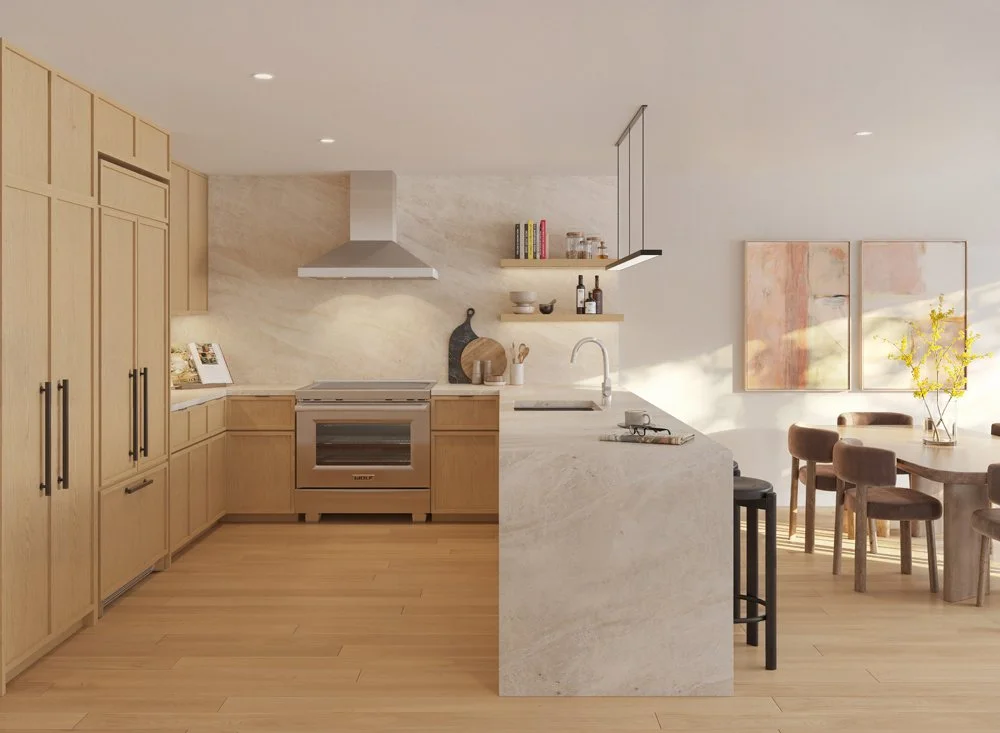
Designed as an integral part of the home, Elodie’s kitchens balance refined materials with everyday functionality. Custom white oak cabinetry brings warmth and texture, complemented by richly veined Taj Mahal quartzite countertops and backsplashes. A suite of integrated Sub-Zero and Wolf appliances completes the composition, creating sophisticated spaces equally suited to quiet mornings, everyday meals, and entertaining. The material palette is warm and timeless, reflecting the considered approach found throughout Elodie’s interiors.
Our Bathrooms
A Study in Material and Detail
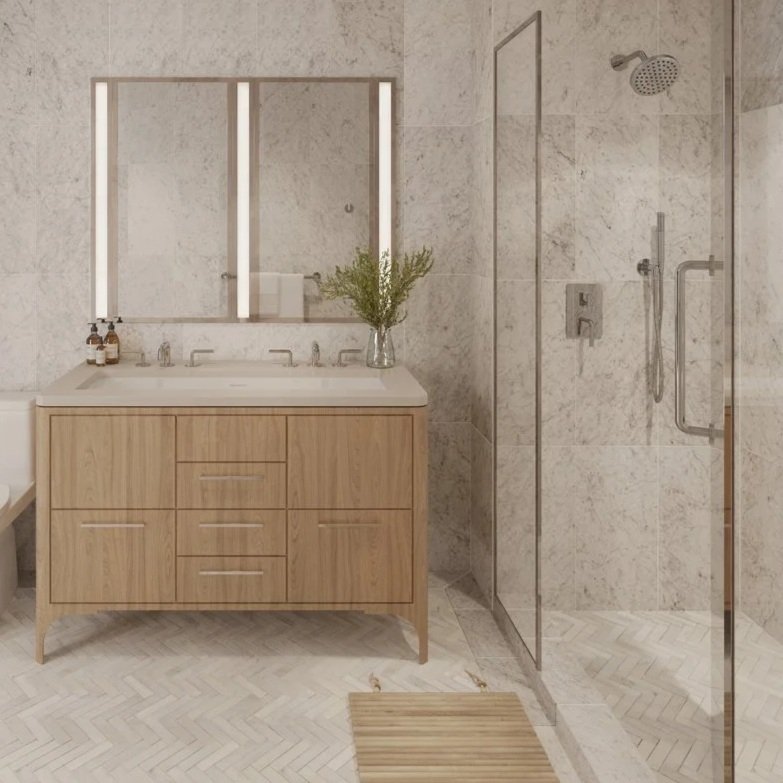
Elodie’s bathrooms are conceived as serene, highly considered retreats, combining natural stone, subtle texture, and timeless detailing. Primary bathrooms feature honed Carrara natural stone paired with refined fixtures. Secondary baths introduce a richer interplay of materials, with taupe fluted porcelain walls crafted in Spain and honed Carrara basketweave flooring accented with Cinderella Grey. Generous, underlit wall-to-wall niches both adorn the spaces as well as provide everyday functionality. The result is a collection of spaces that feels polished yet understated, with an emphasis on craftsmanship, tactility, and lasting design.
Layouts
-
Number of One Bedrooms: 3
Approximate Sizes: 646 - 948 sqft
Price Range: $1.25M - $1.6M
-
Number of Two Bedrooms: 3
Approximate Sizes: 1,188 - 1,291 sqft
Price Range: $2.0M - $2.55M
-
Number of Three Bedrooms: 5
Approximate Sizes: 1,761 - 1,824 sqft
Price Range: $3.5M - $3.8M
-
Number of Four Bedrooms: 2
Approximate Sizes: 2,026 - 2,038 sqft
Price From: $4.5M
-
Number of Maisonettes: 2
Approximate Sizes: 2,914 - 2,938 sqft
Price From: $5.995M
-